Cinematic Showcase
Video Walkthrough
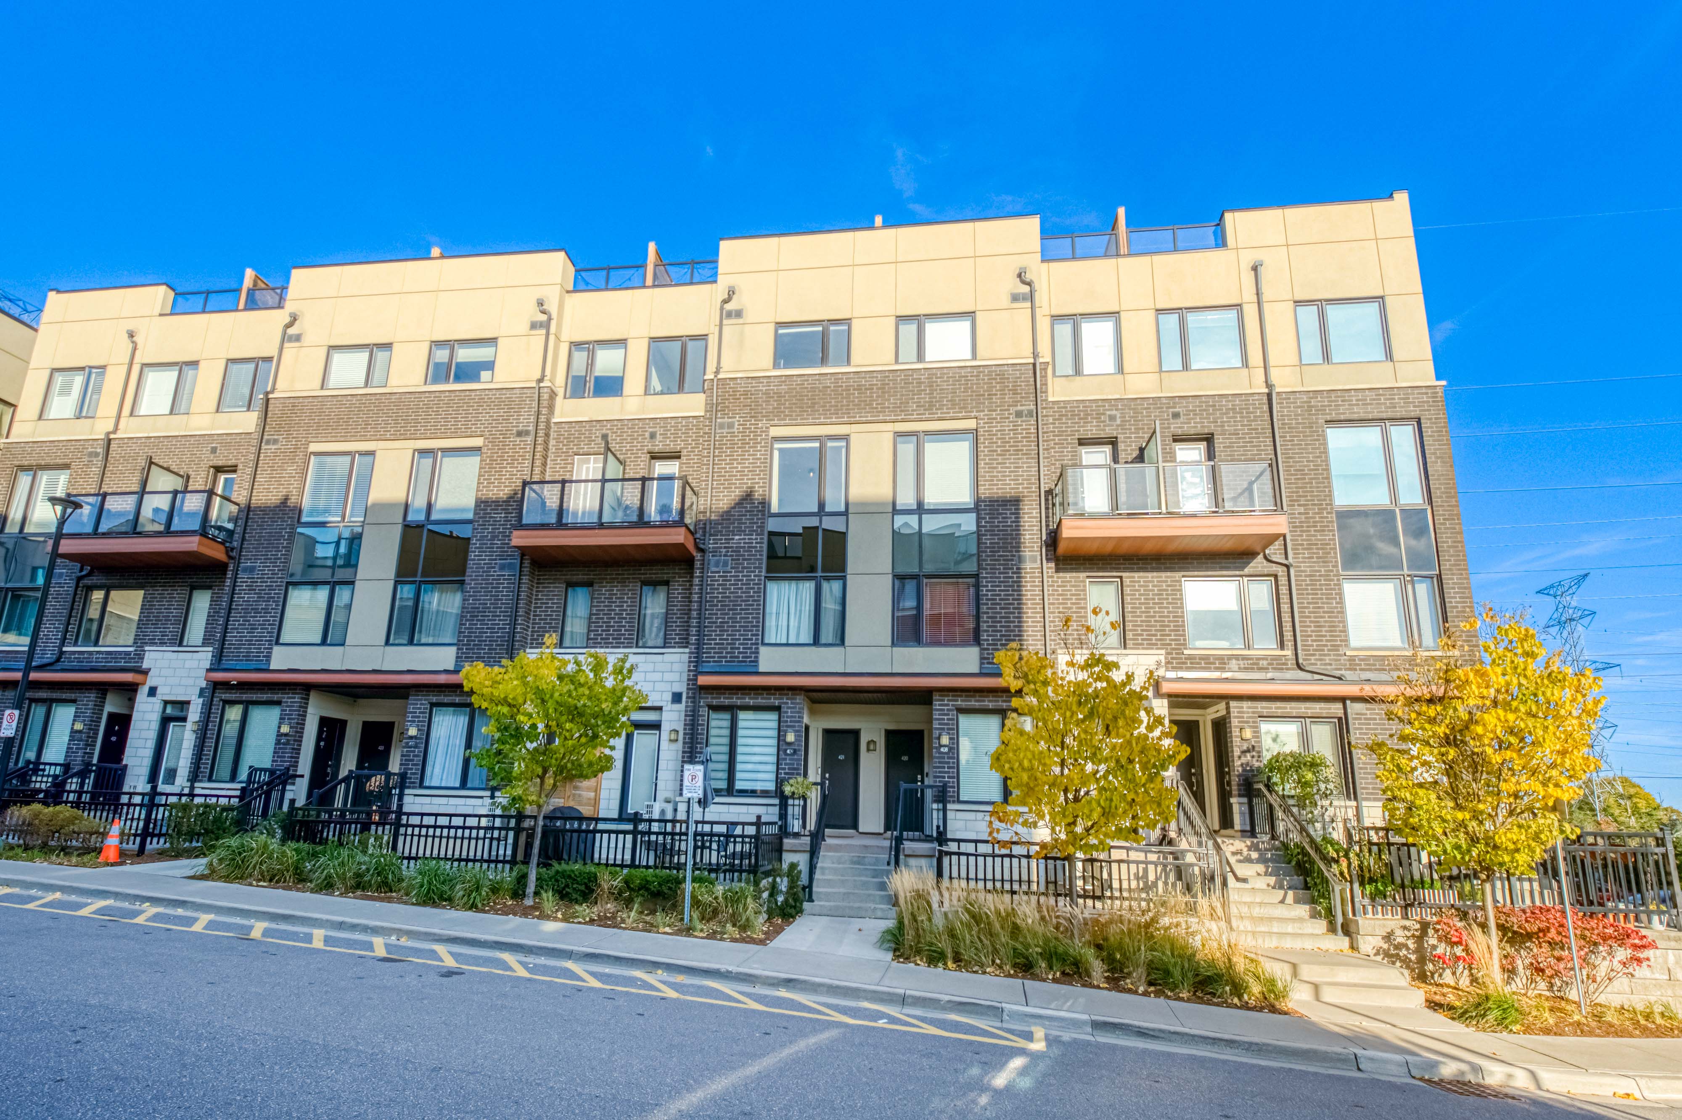
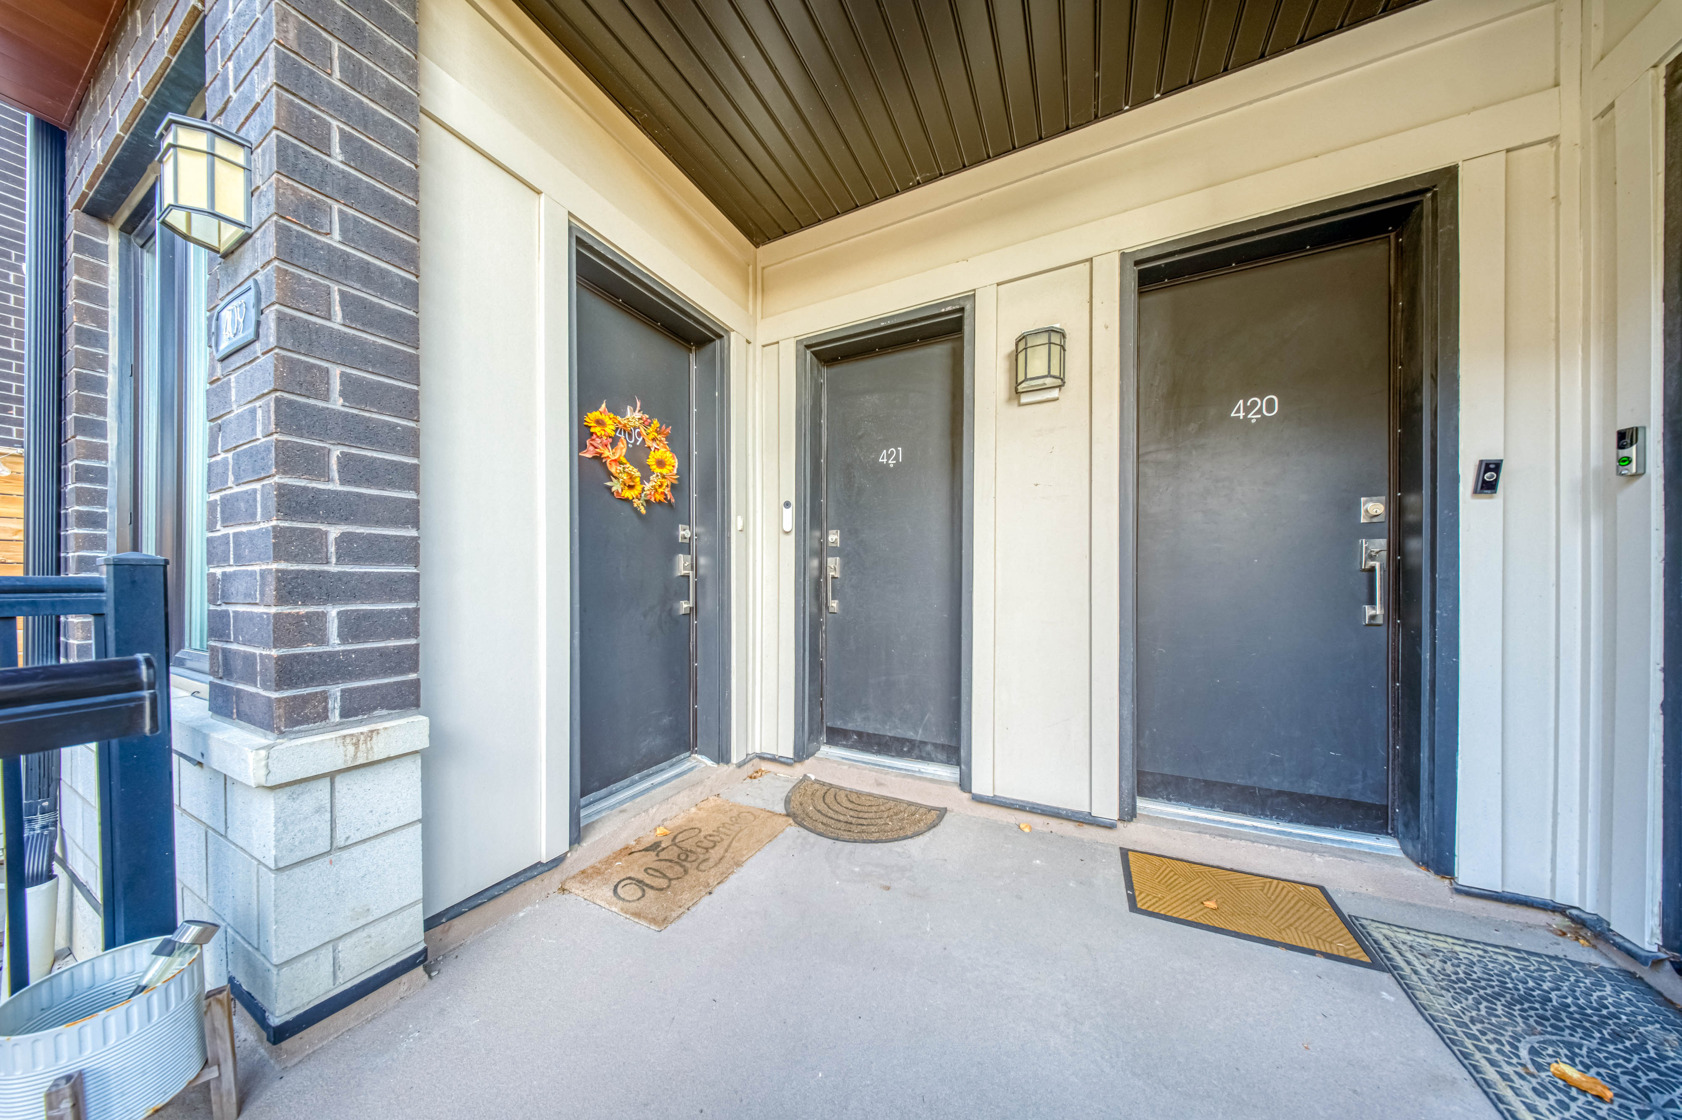
Architectural Distinction
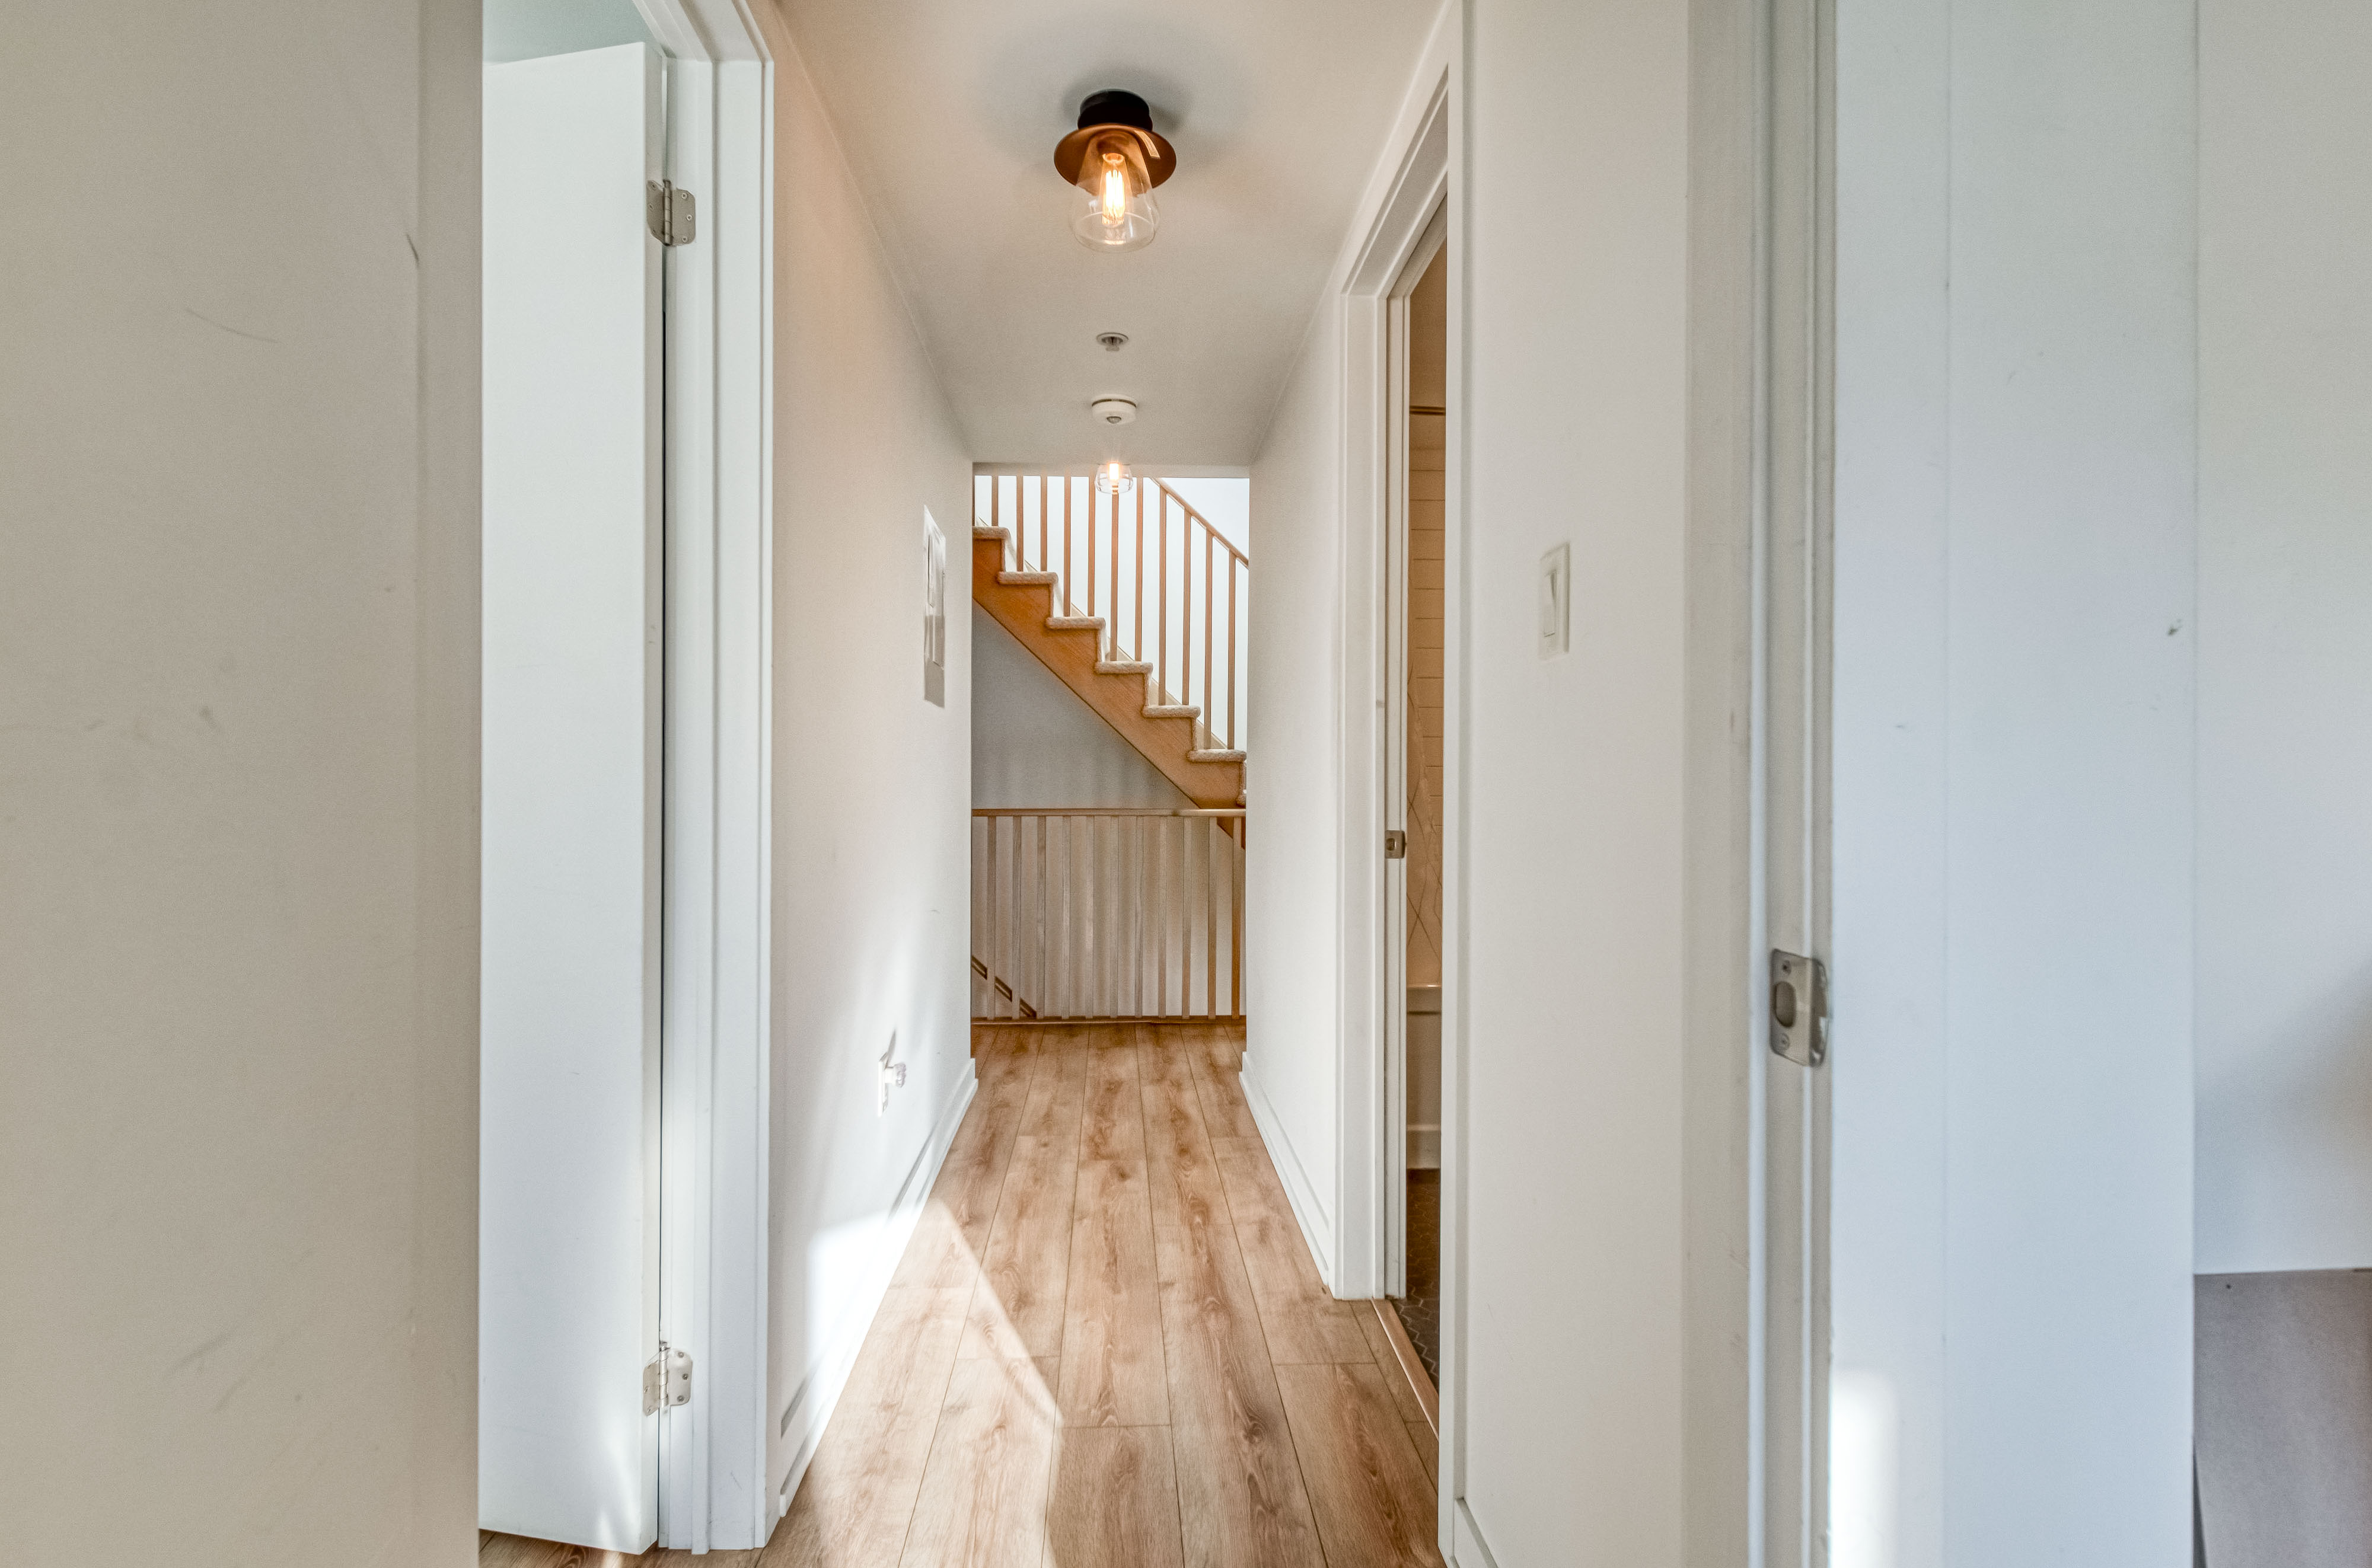
Residence Highlights
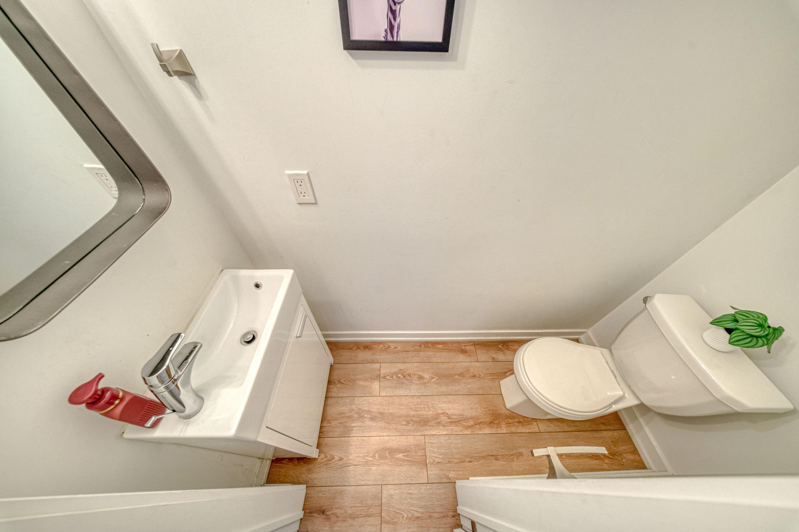
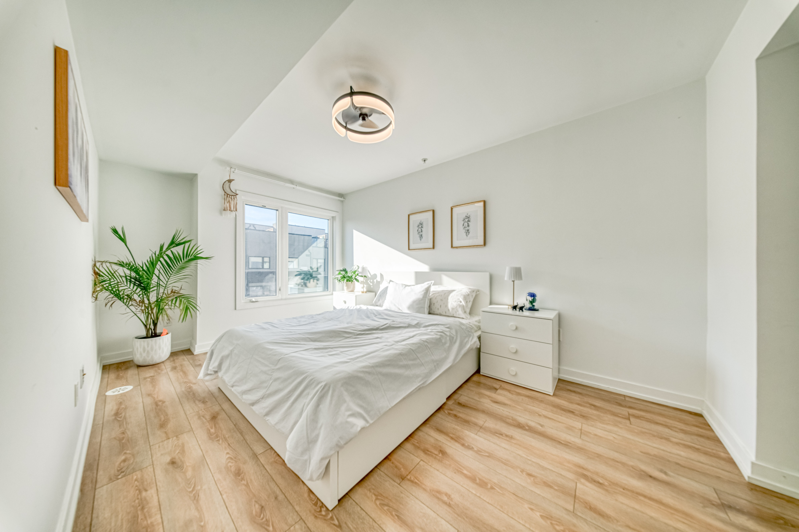
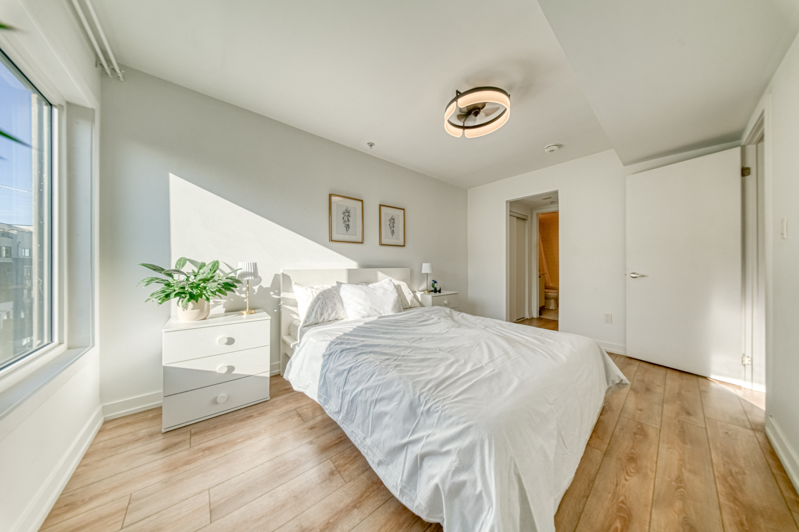
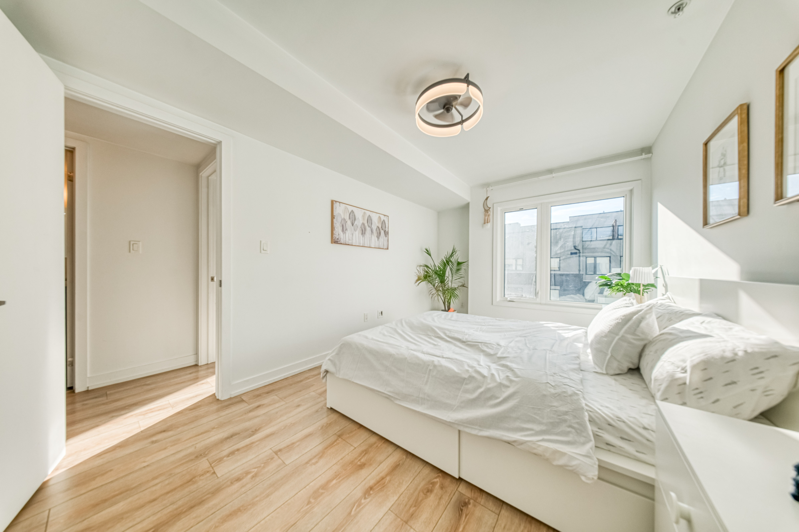
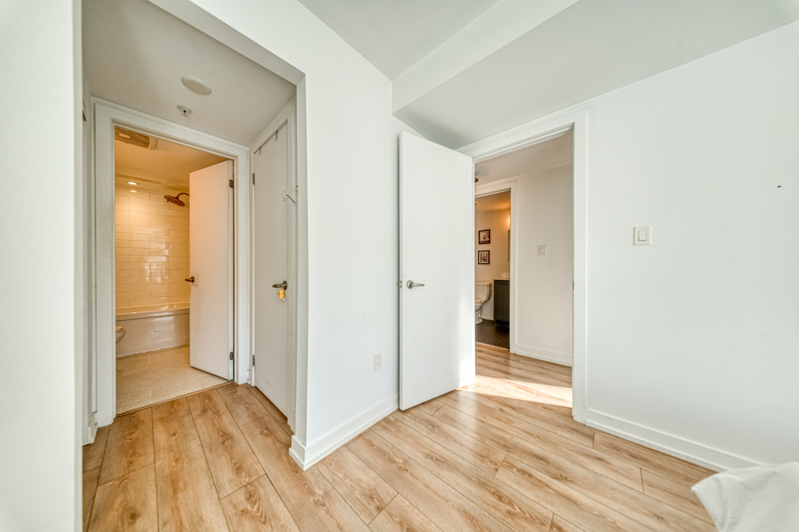
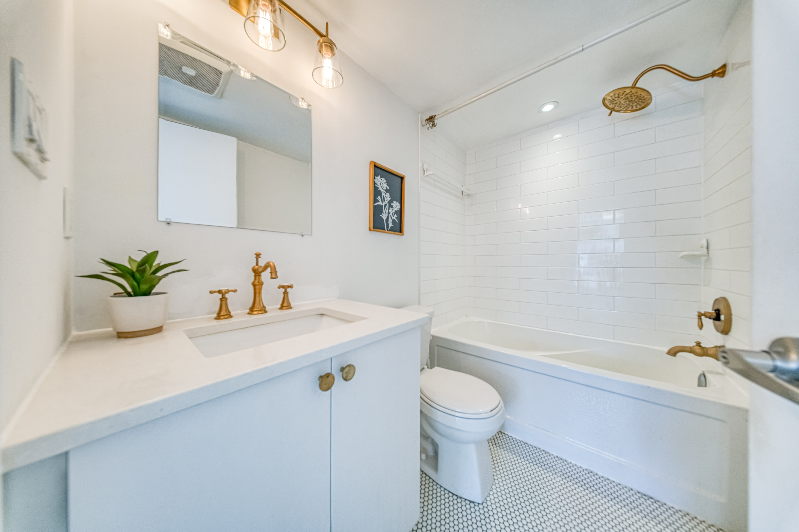
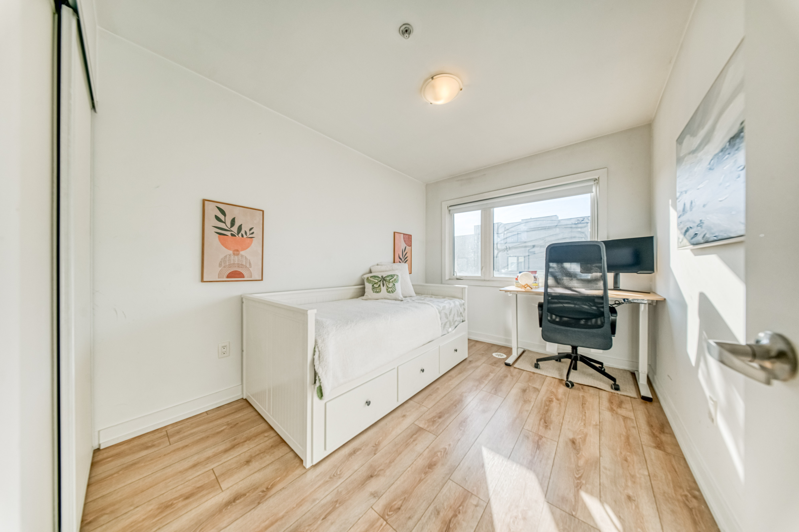
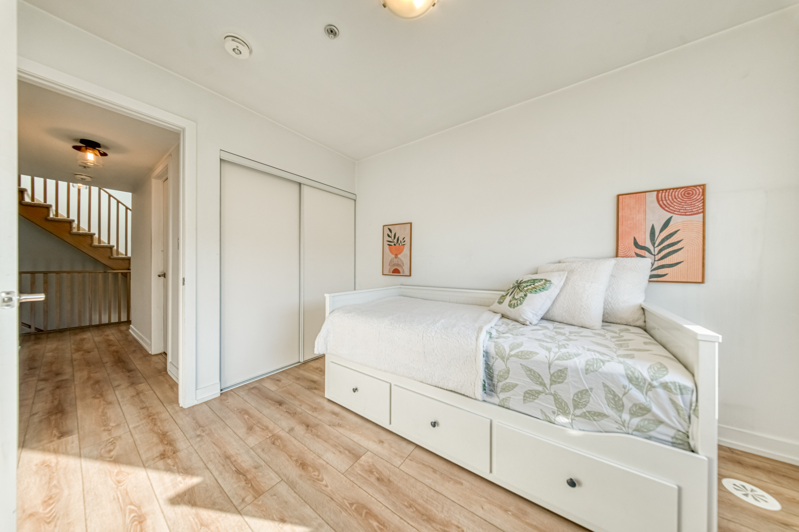
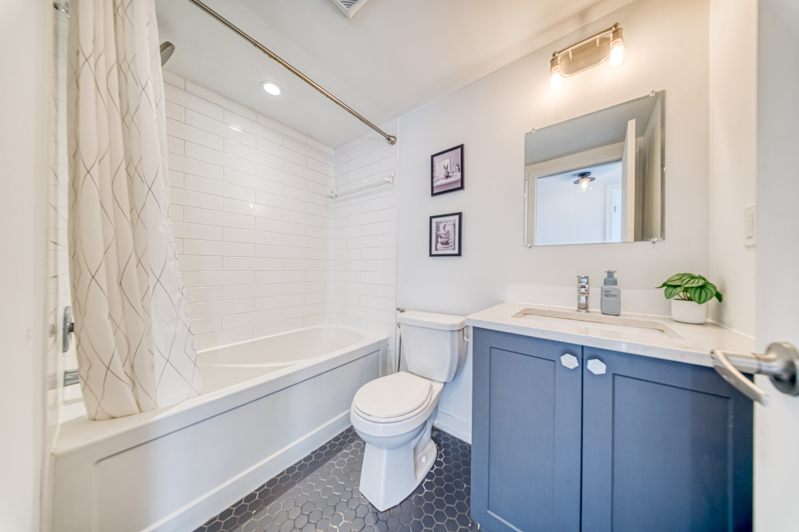
Bedrooms & Bathrooms: 2 bedrooms | 3 bathrooms configured for modern lifestyle convenience.
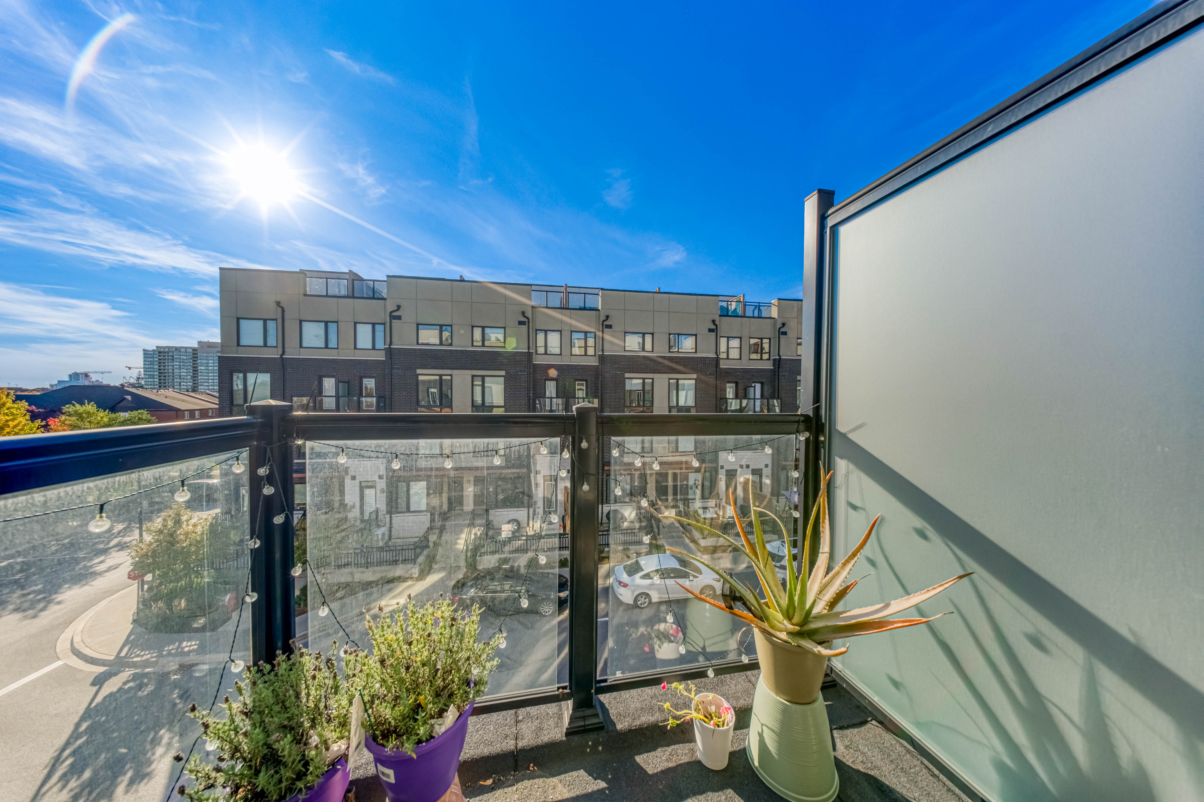
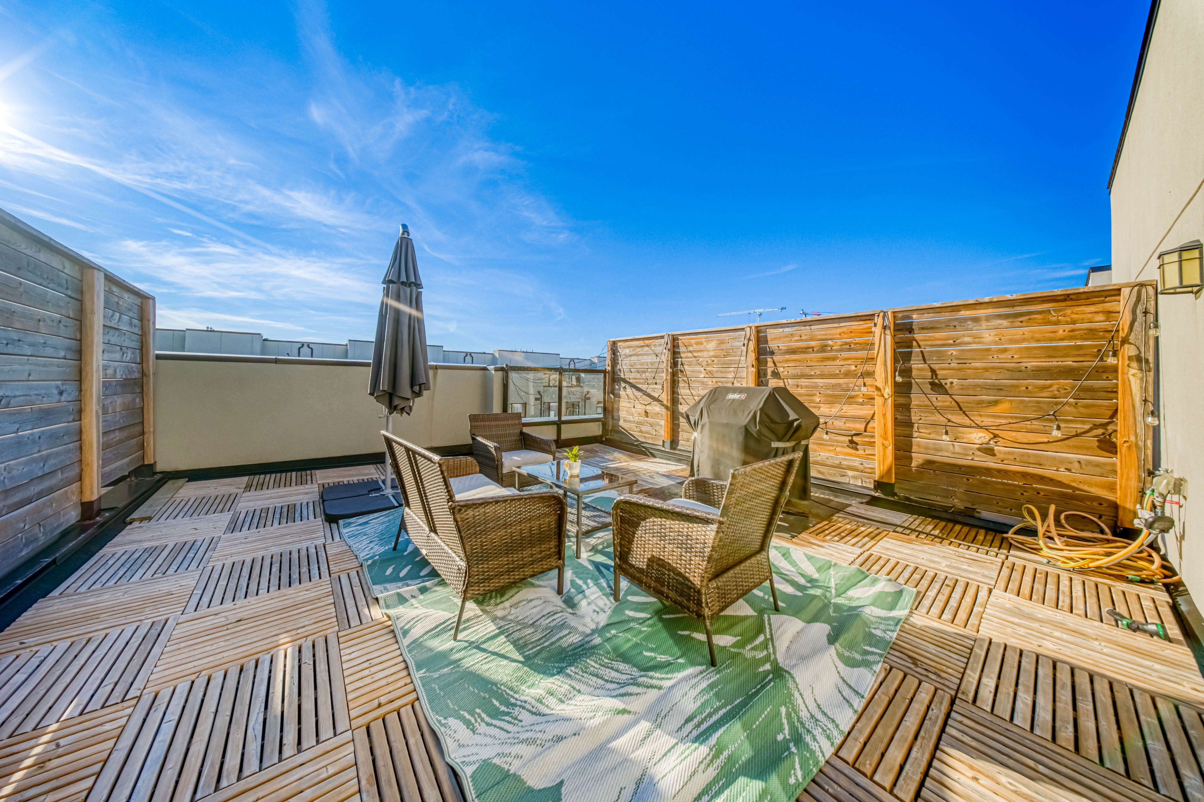
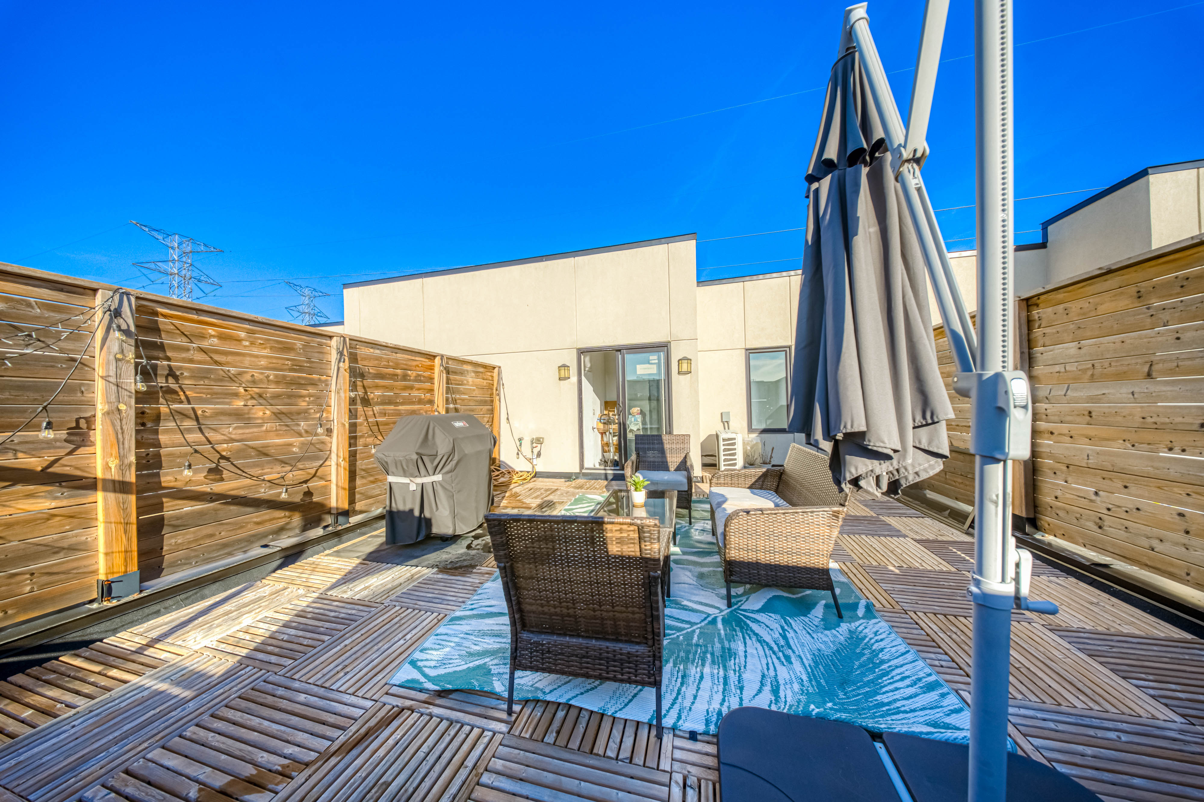
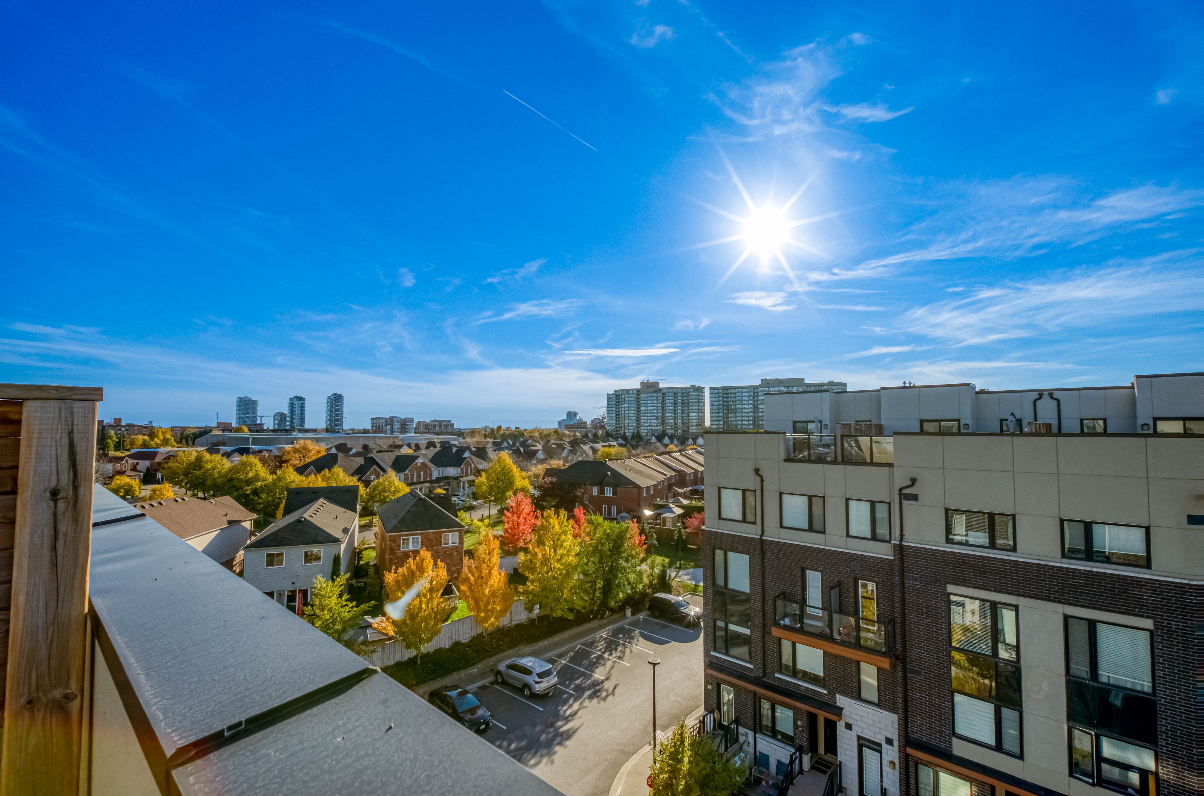
Spacious Layout: Approx. 1,400 sq. ft. of interior living space plus an approx. 400 sq. ft. private rooftop terrace.
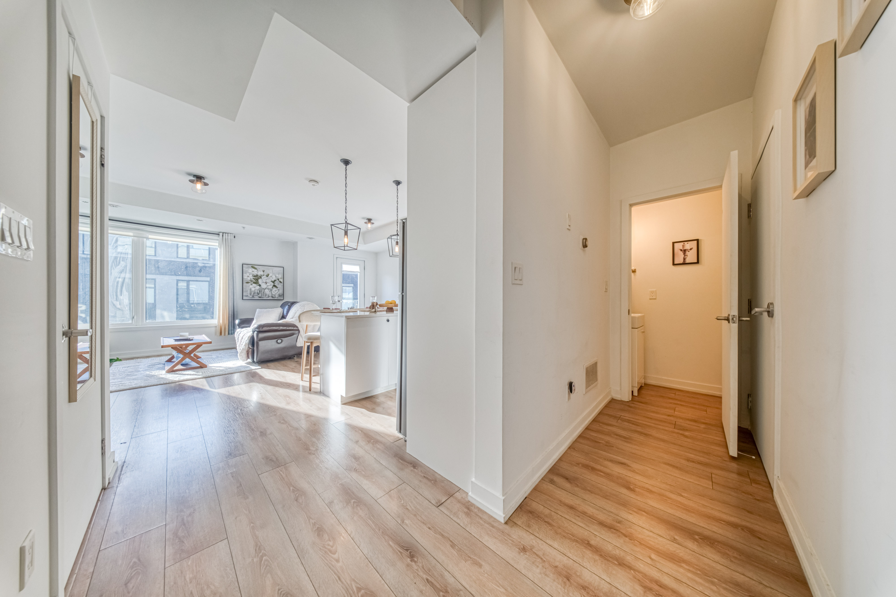
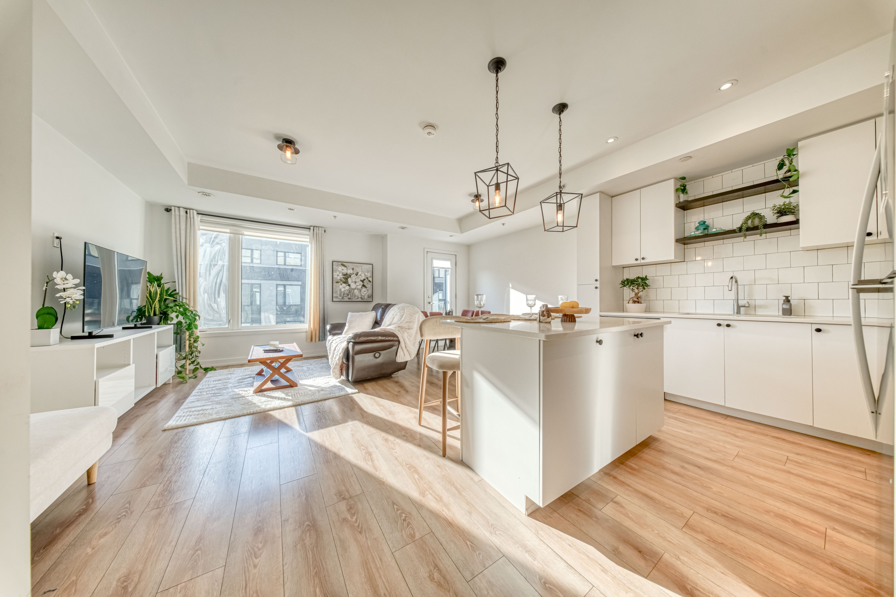
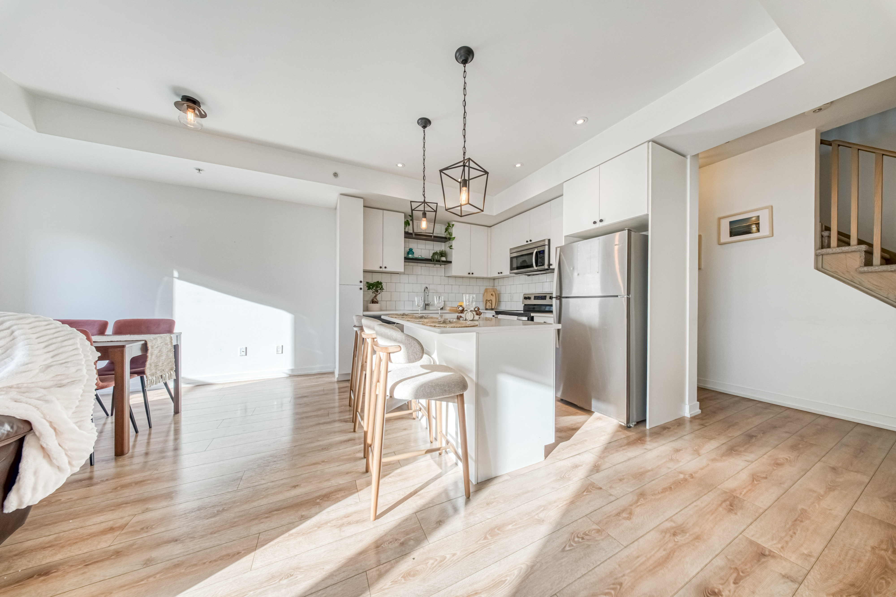
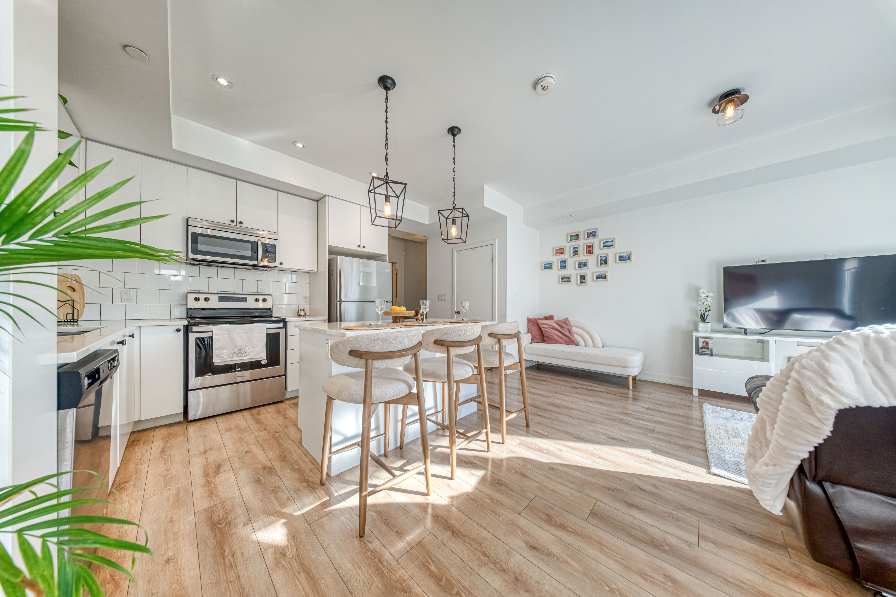
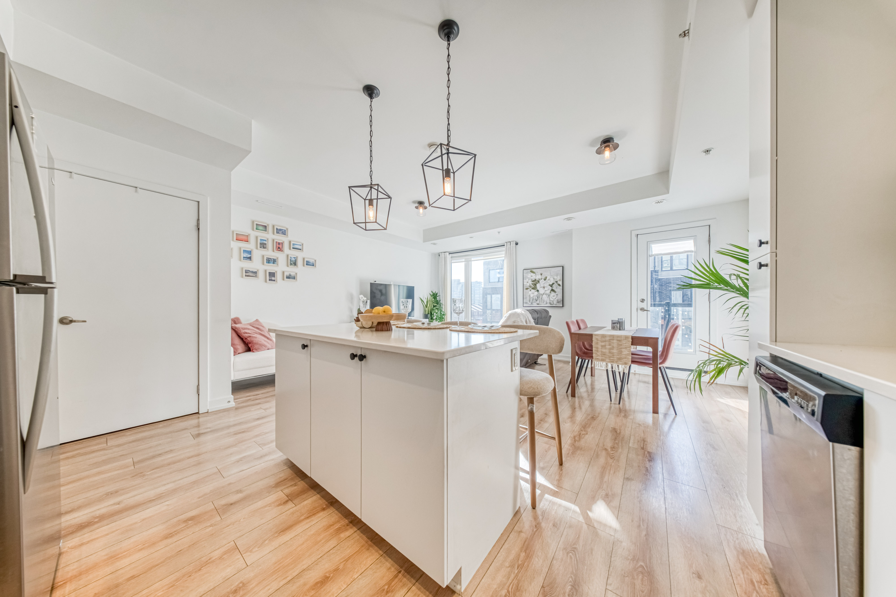
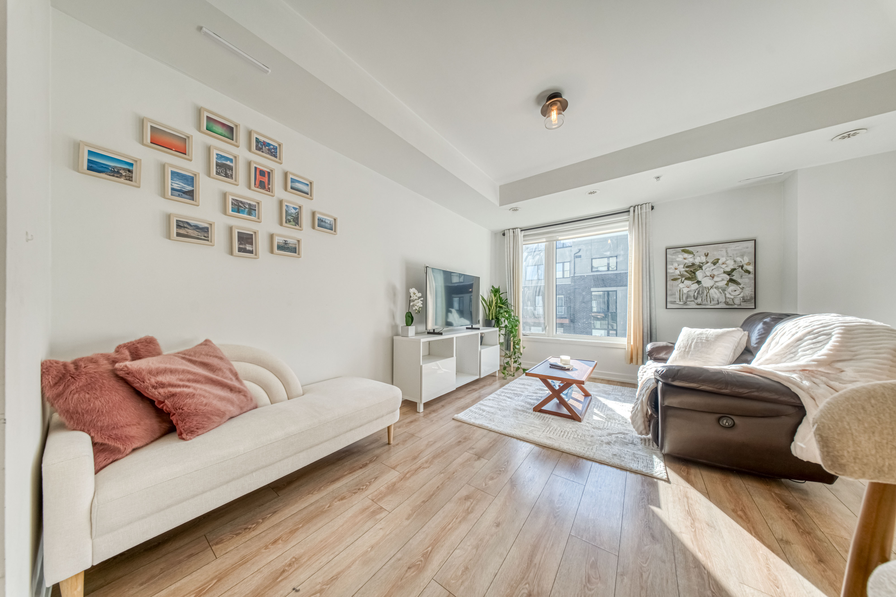
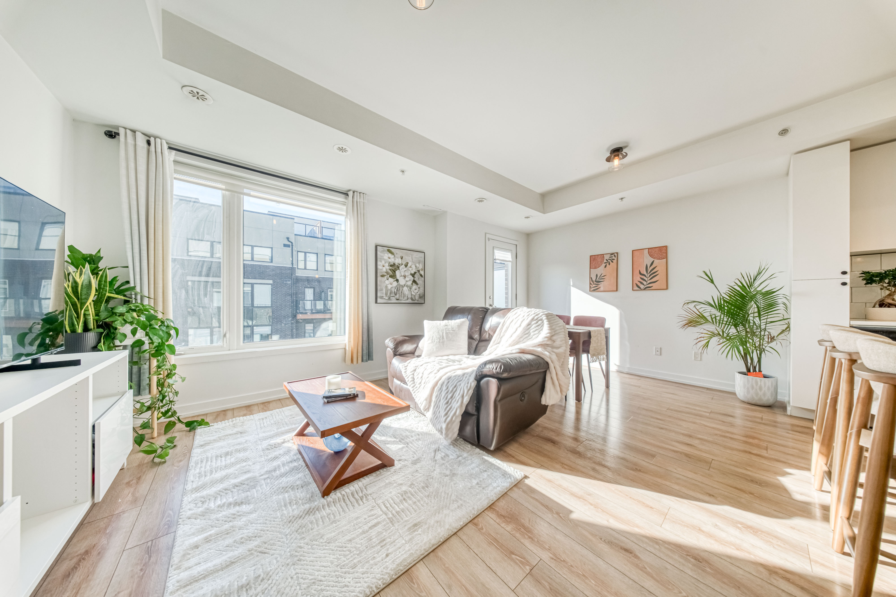
Natural Light: Loads of natural sunlight pour into the living area and bedrooms, keeping the home warm and cheerful.
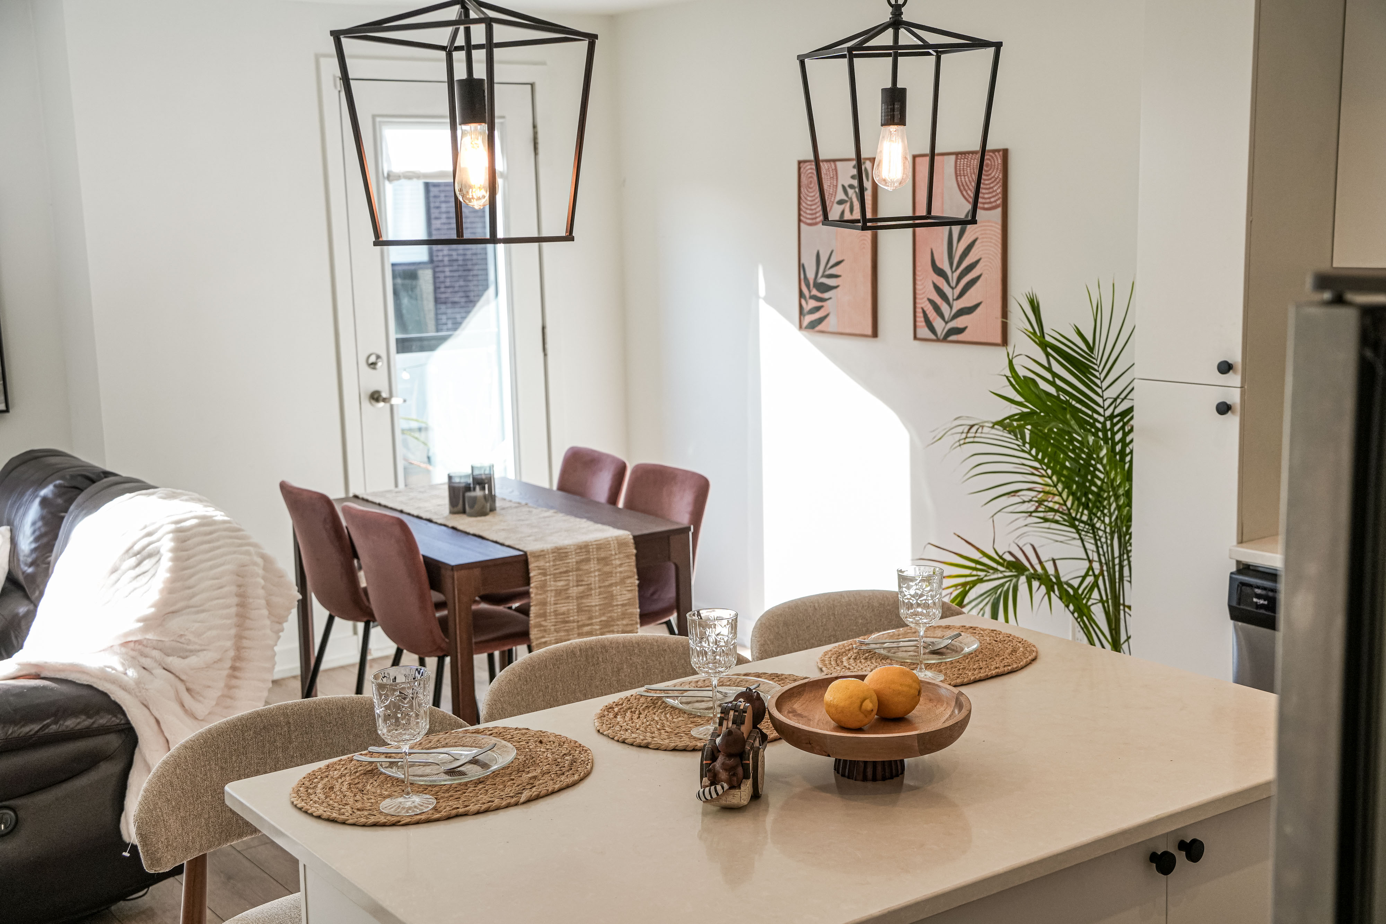
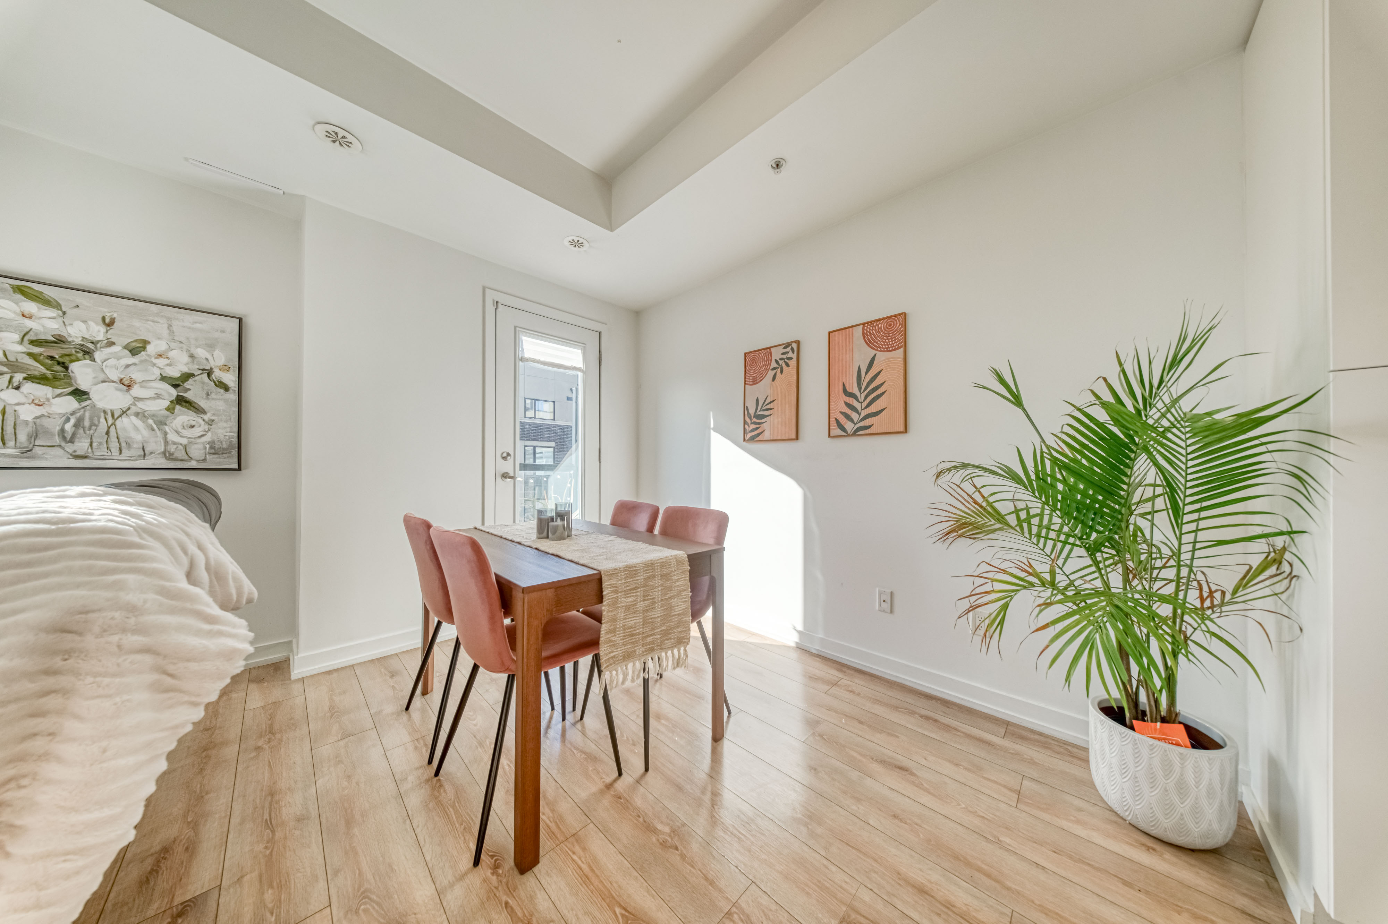
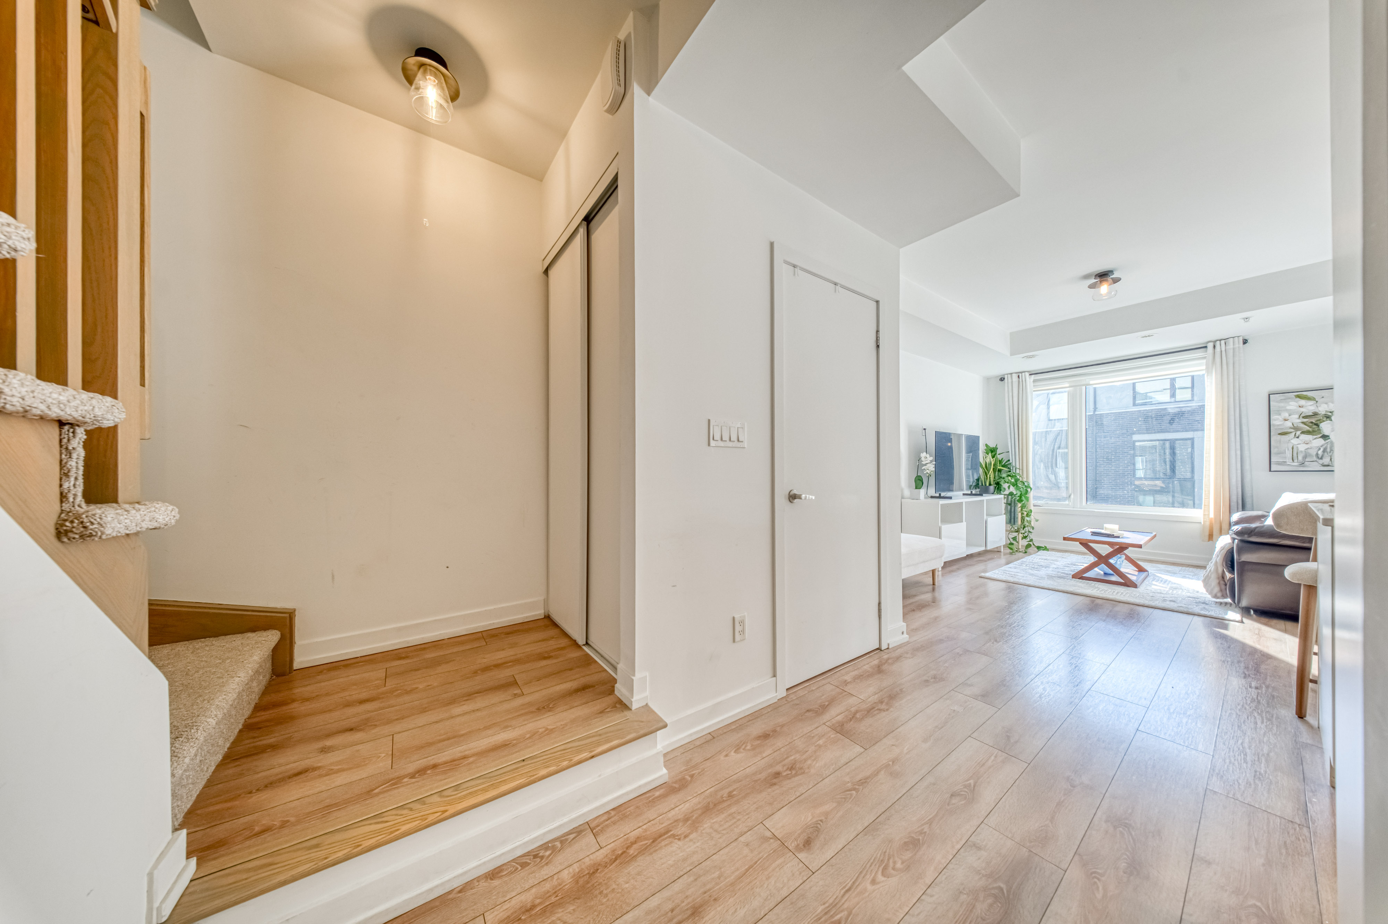
Living & Dining: Open-concept living and dining areas designed for effortless entertaining.
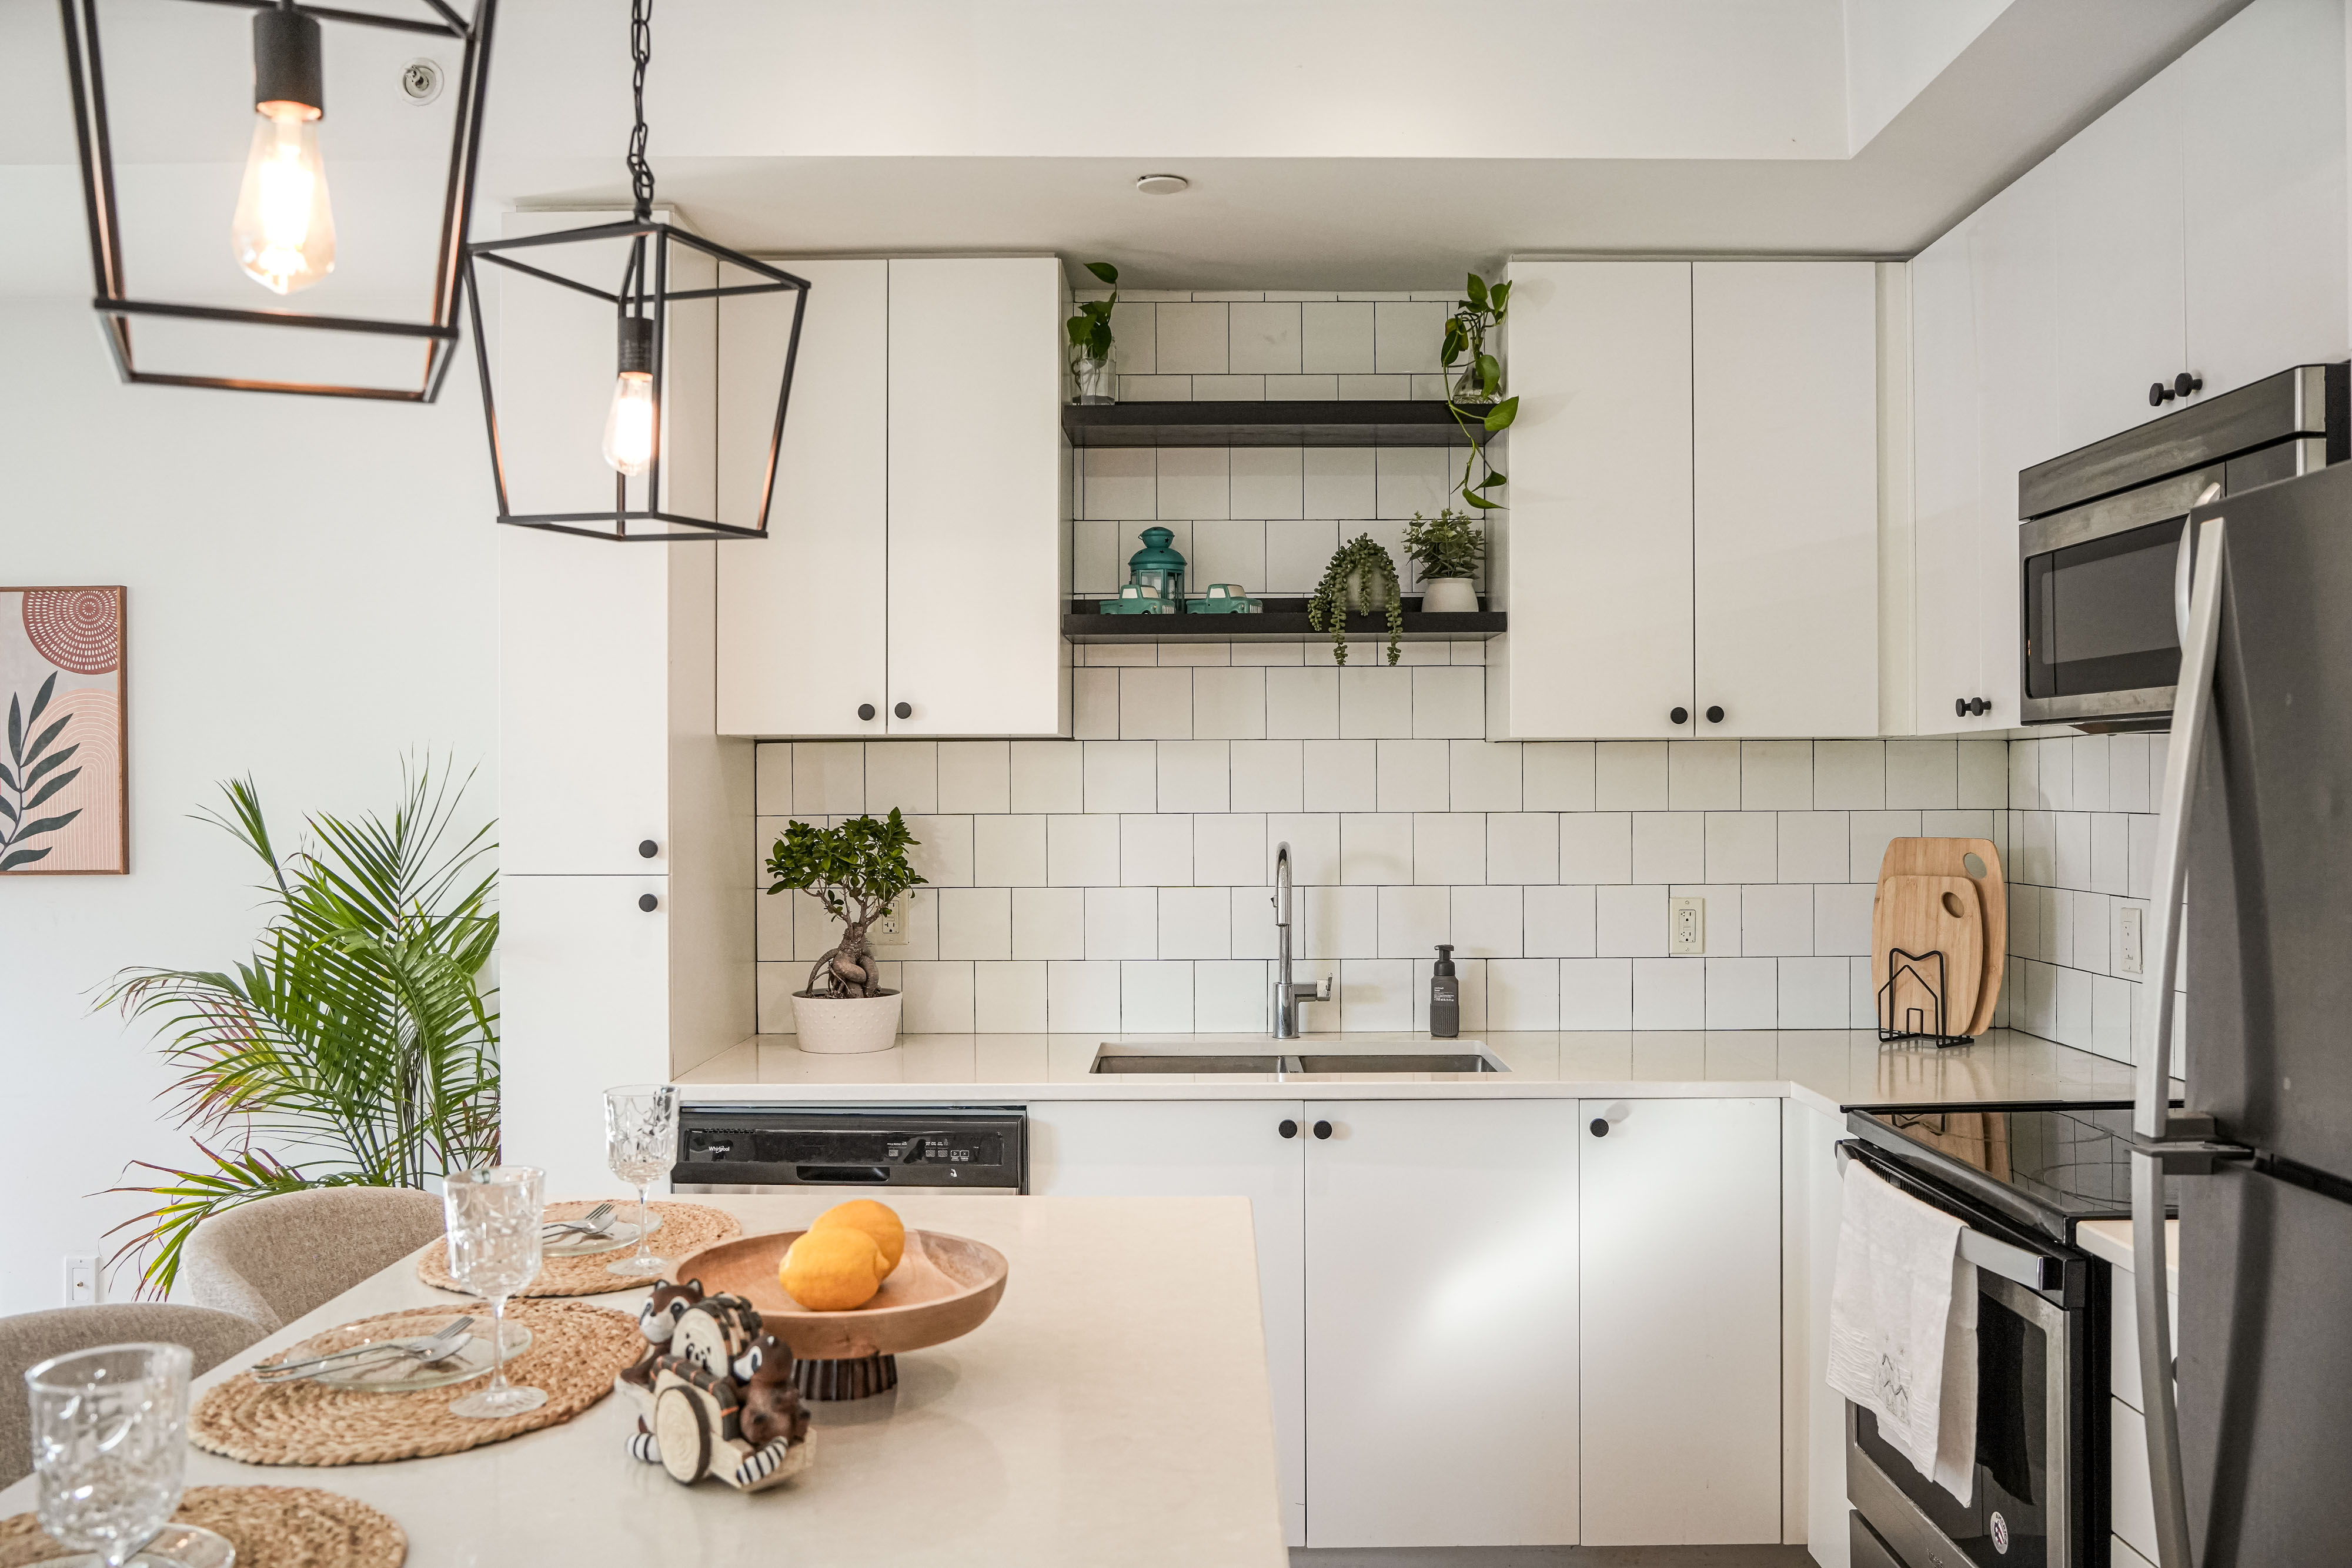
Gourmet Kitchen: Large kitchen equipped with quartz counters, centre island, and stylish tile backsplash.
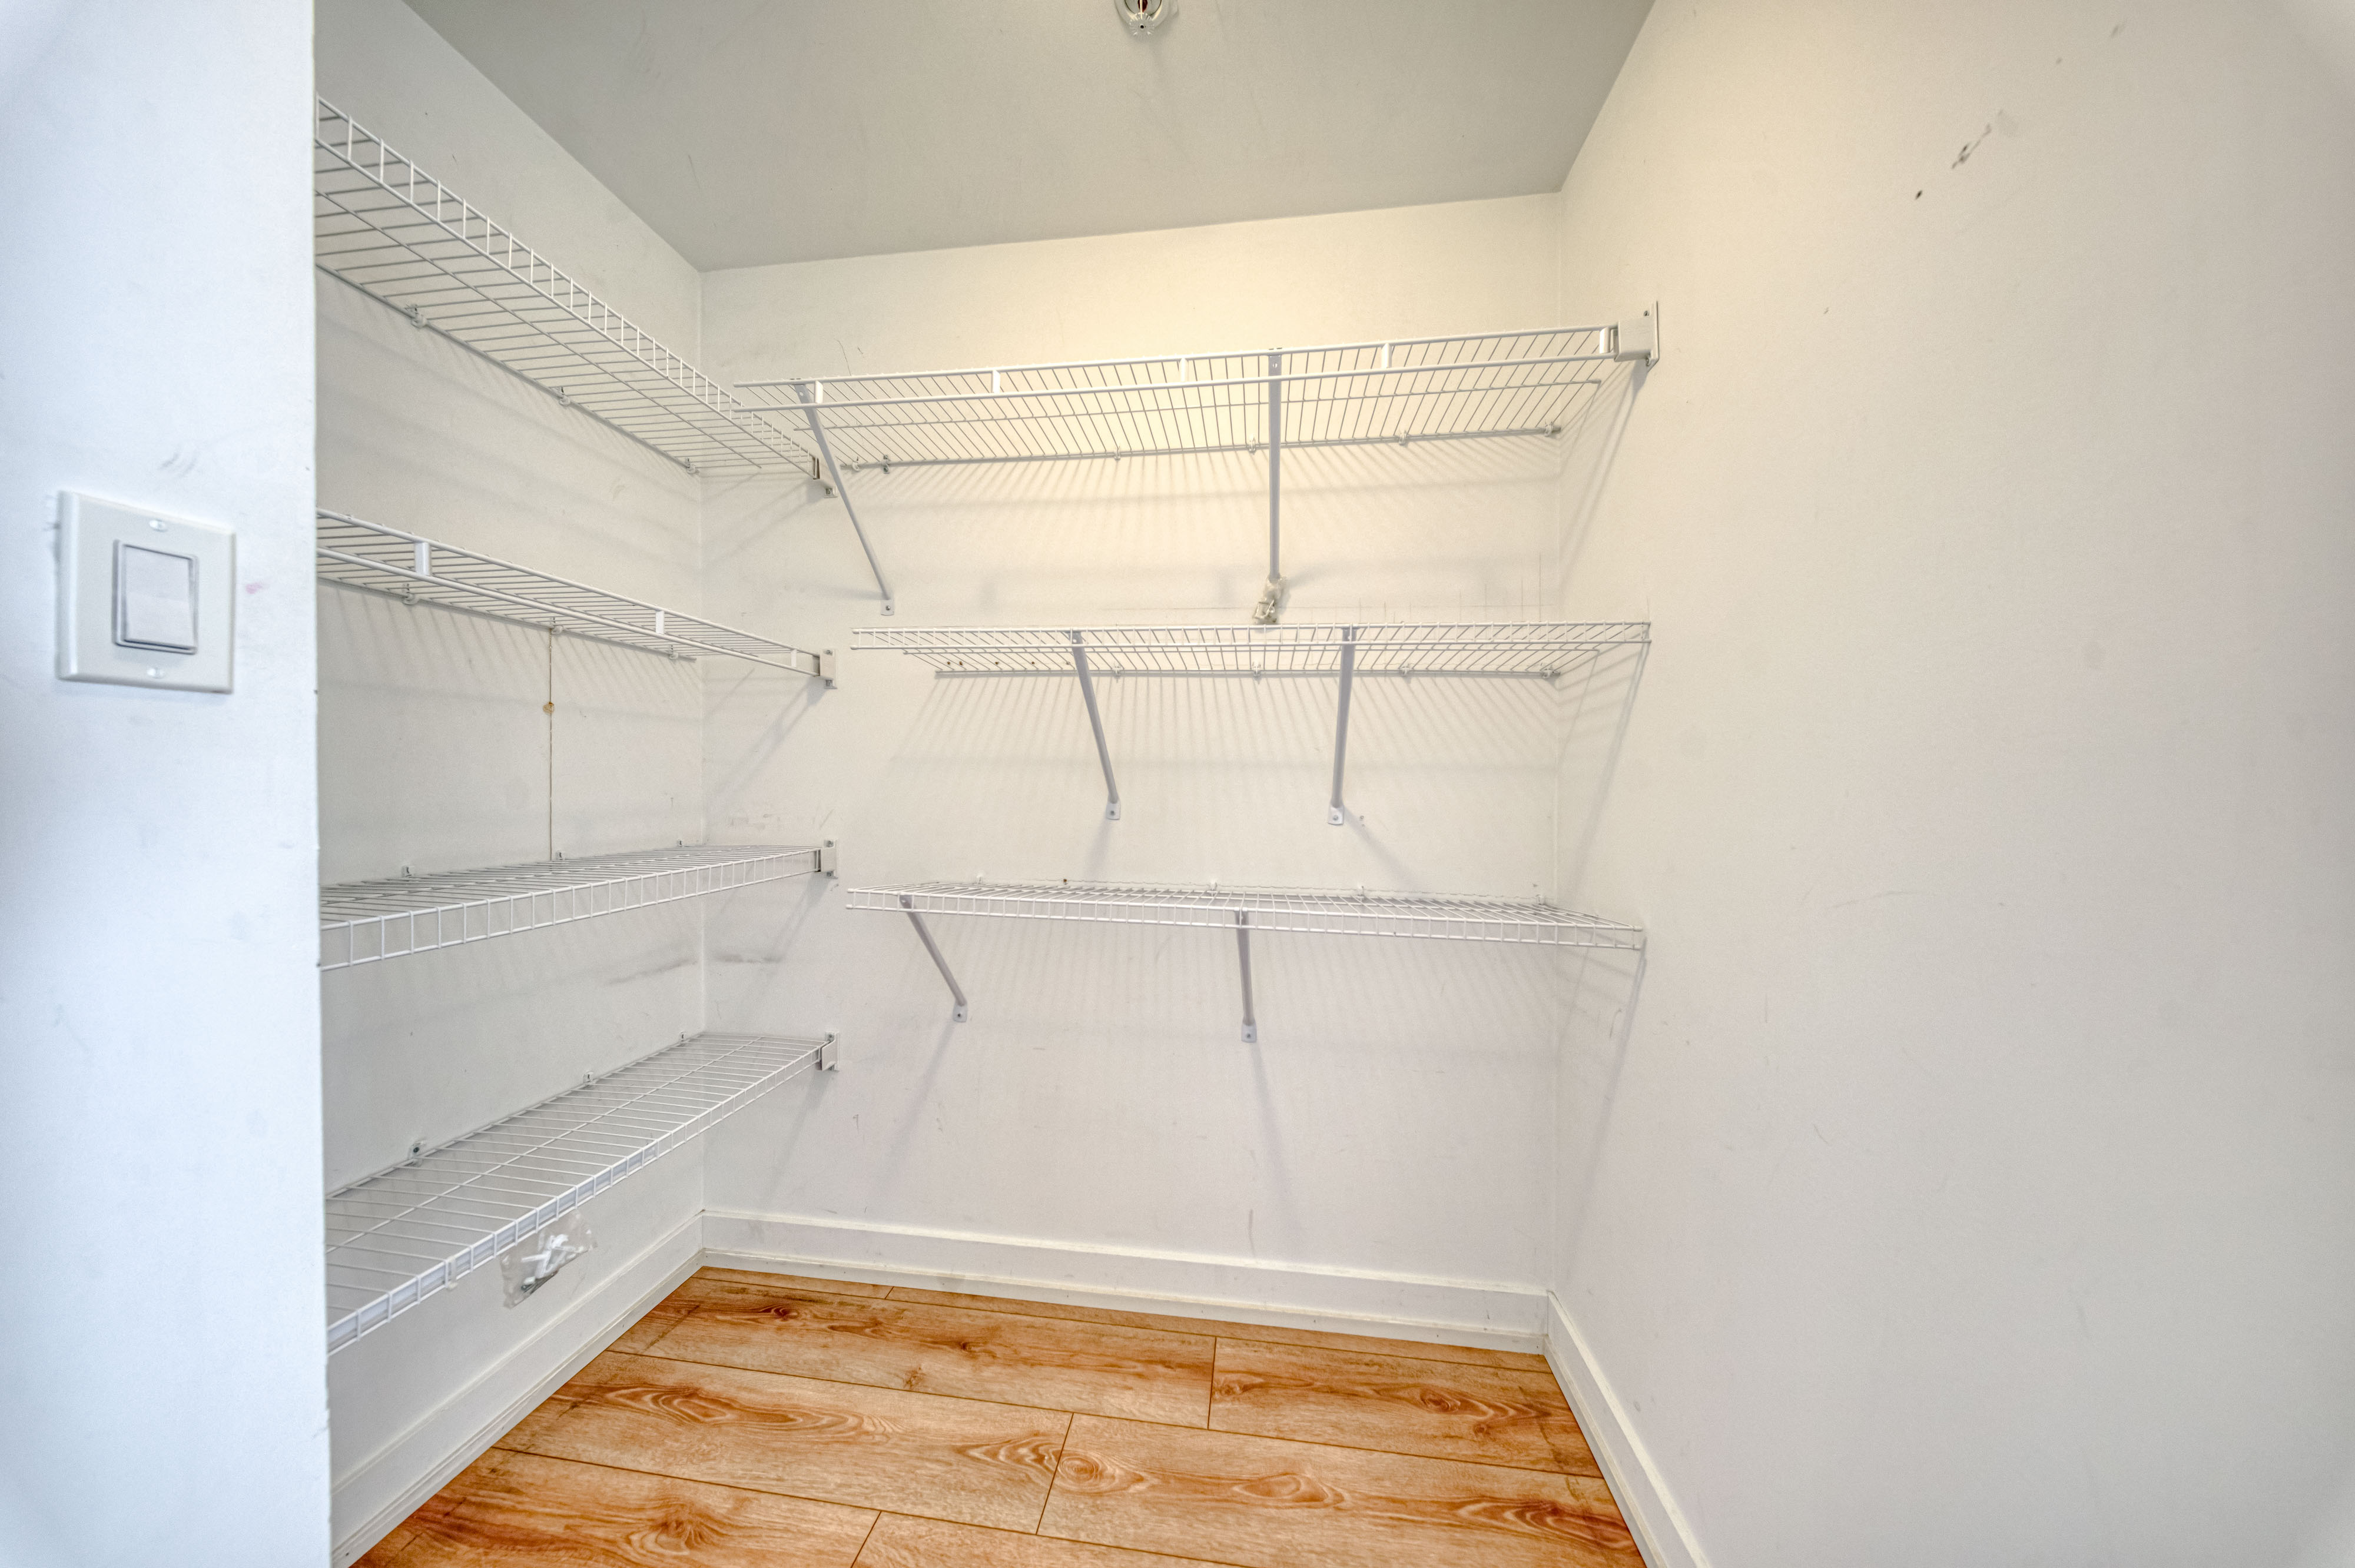
Primary Suite: Features a walk-in closet and private 4-piece ensuite bathroom.
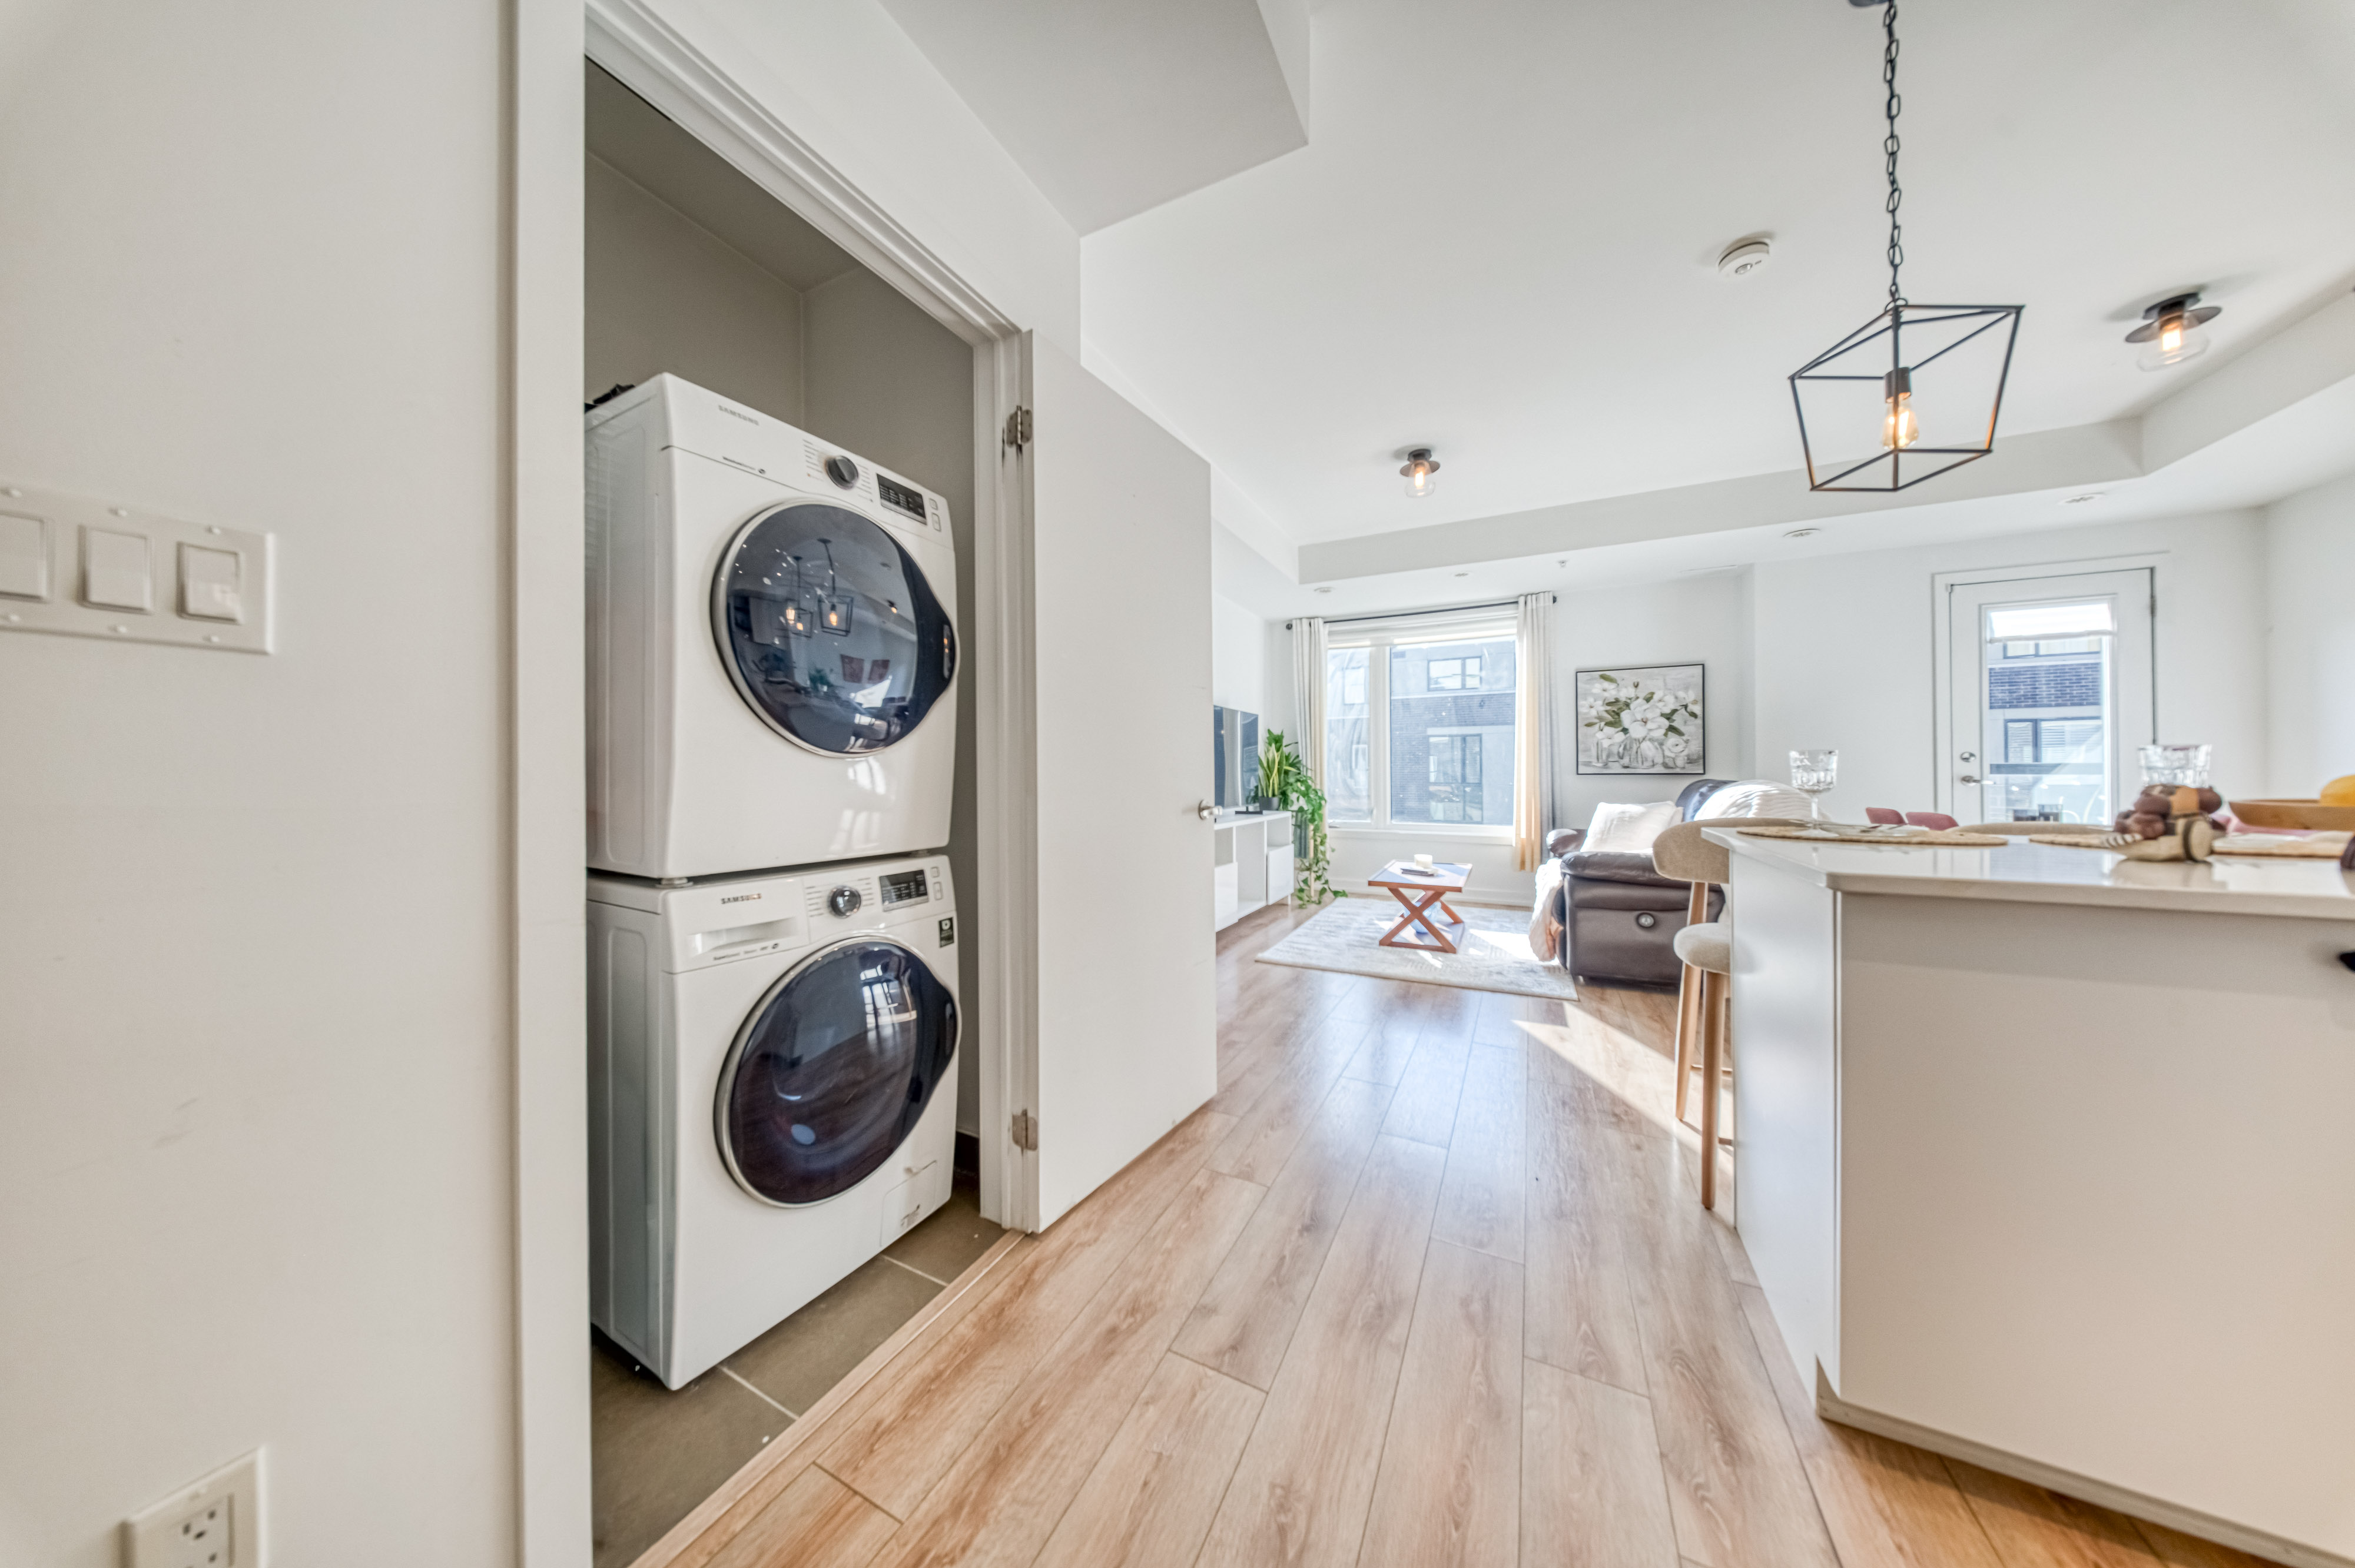
Laundry Convenience: Dedicated ensuite laundry facilities.
Parking: Includes 2 designated parking spaces (underground + surface).
Community: Pet-friendly community situated in the heart of Pickering.
Prime Location: Steps to GO transit, Hwy 401, public transit, Pickering Town Centre, parks, and schools.
Curated Gallery
Explore The Property
Private VIP Viewing
Schedule a Private Tour
Exclusive Representation
Contact the Listing Advisory

Ratan Bhattacharya
Century 21 Percy Fulton Ltd.